Confirm what the dimensions refer to
Identify whether drawings show structural openings, finished surfaces or design dimensions. Record survey datums and the state of surrounding finishes. A panel sized from an unfinished wall can require a different interface from one sized after all adjacent work is complete.
Describe the support
List the substrate material and the proposed fixing or support arrangement for review by the responsible designer. Mark services, concealed obstacles and areas where fixings cannot be located. Do not rely on photographs alone where measurements are required.
Resolve discrepancies before release
Keep design and survey dimensions in a controlled comparison. Send questions with marked photographs and location IDs. Record which dimensions are approved for manufacture and who releases them; avoid making unrecorded workshop adjustments to absorb site uncertainty.
| Decision | Put this in writing |
|---|---|
| Datum | State the reference level and measurement origin. |
| Support | Identify substrate and connection constraints. |
| Release | Approve the manufacturing dimensions explicitly. |
Put the detail to work.
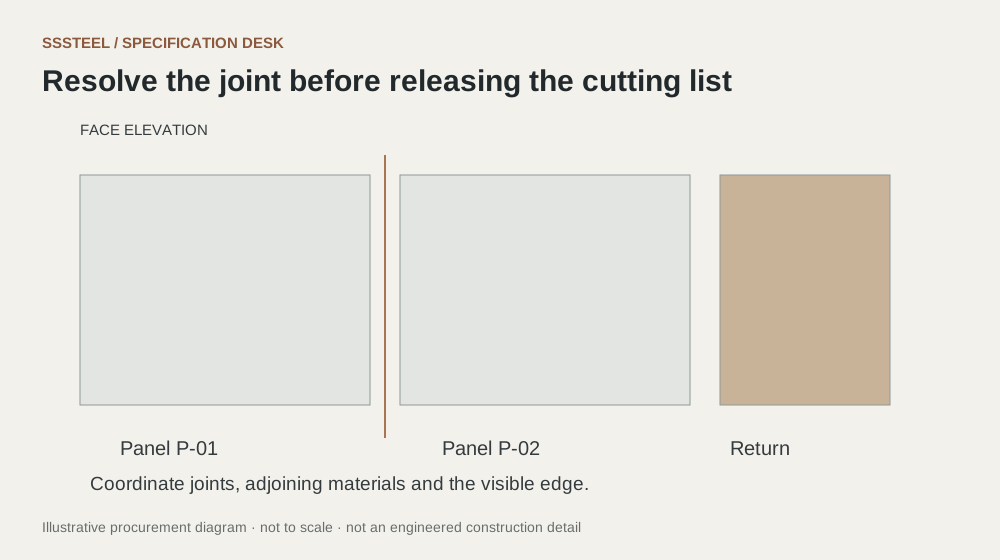
The design drawing shows a nominal wall length, while the site survey records a different finished dimension. Keep both values visible and request a decision on the manufacturing reference. Explain the survey stage and datums. Do not split the difference informally in the cutting list. The approved resolution should identify which panels or joints accommodate the actual condition and who has accepted the detail.
Before you enquire
- Record the survey date and finish stage.
- Identify concealed-service restrictions.
- Retain the agreed dimension schedule.
About this procurement note
The checklists and buying example are original SSSTEEL editorial guidance. Project drawings, supplier documentation and the agreed order govern the actual supply. External references are not product endorsements or proof of SSSTEEL certification.