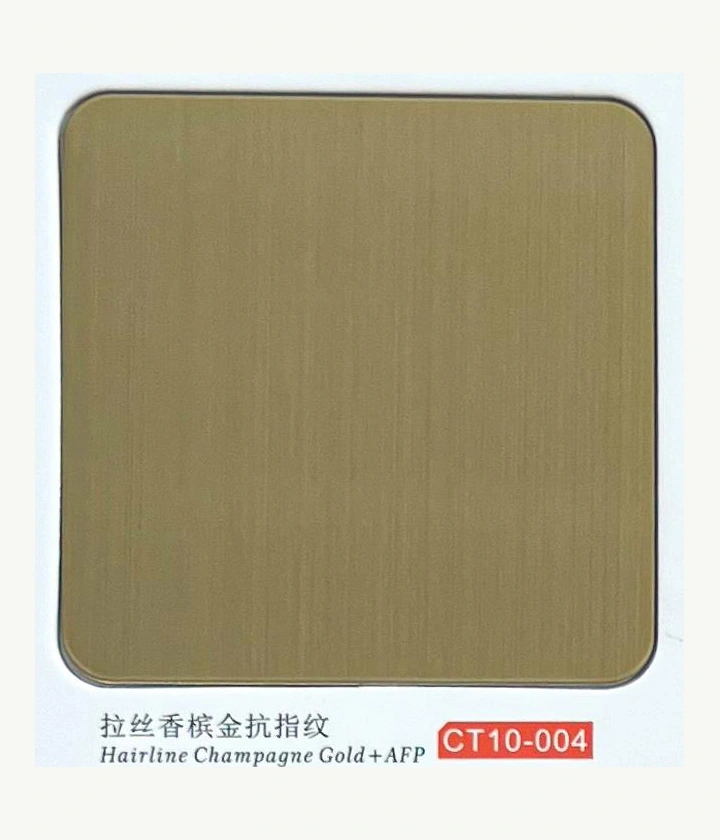
Choose the visible arrangement
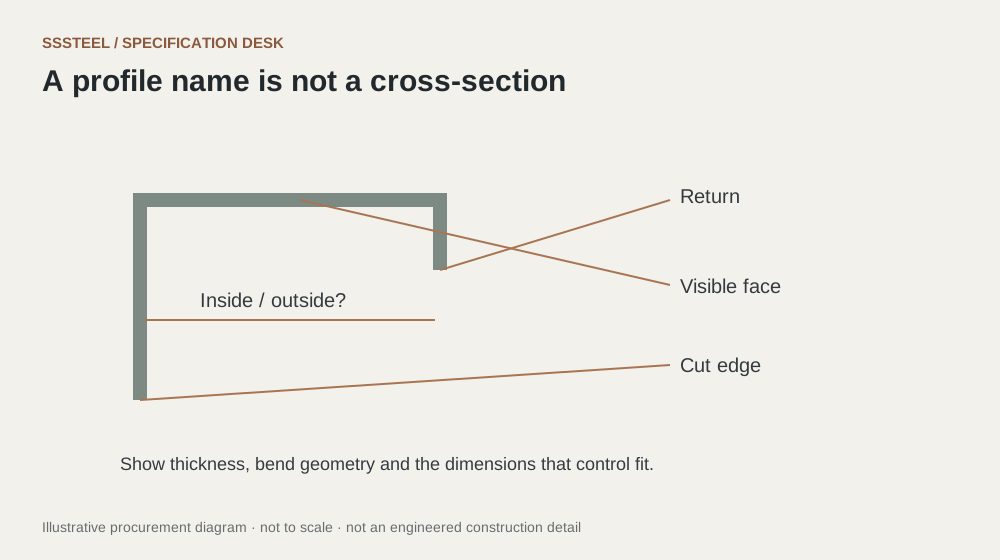
Identify whether the design uses a folded corner, two meeting panels or a separate profile. Mark the visible faces and intended joint position. A front elevation alone cannot communicate return depth or the appearance of a side edge.
Coordinate adjoining finishes
Show the thickness and position of neighbouring stone, board or other finish. Ask the fabricator to review the drawing for practical forming and assembly. If a gap or overlap is intended, define it through the approved detail rather than an informal site instruction.
Approve a small but representative sample
A corner sample can demonstrate grain orientation, colour change with angle and edge condition. Keep it labelled with the drawing revision. For repeated details, use that reference to check production and installation, not just the flat sheet sample.
| Decision | Put this in writing |
|---|---|
| Geometry | Provide a section through the corner. |
| Appearance | Mark visible faces and grain direction. |
| Interface | Show adjoining finishes and intended joint. |
Put the detail to work.
A wall panel turns into a shallow reveal beside another finish. Ask for a section showing the return, the adjoining material and the intended gap. Review the grain direction on both visible faces. If the fabricator proposes a separate trim instead of a folded return, evaluate it as a design alternative with its own seam and appearance, not as an automatic equivalent.
Before you enquire
- Include return depth in the drawing.
- Review the actual formed detail.
- Identify matching corner groups.
About this procurement note
The checklists and buying example are original SSSTEEL editorial guidance. Project drawings, supplier documentation and the agreed order govern the actual supply. External references are not product endorsements or proof of SSSTEEL certification.