
Start with the ceiling plan
Locate panel joints, lighting, air terminals and access openings. Identify the intended finish and viewing effect. Avoid distributing a cutting list before the service positions and panel layout have been coordinated.
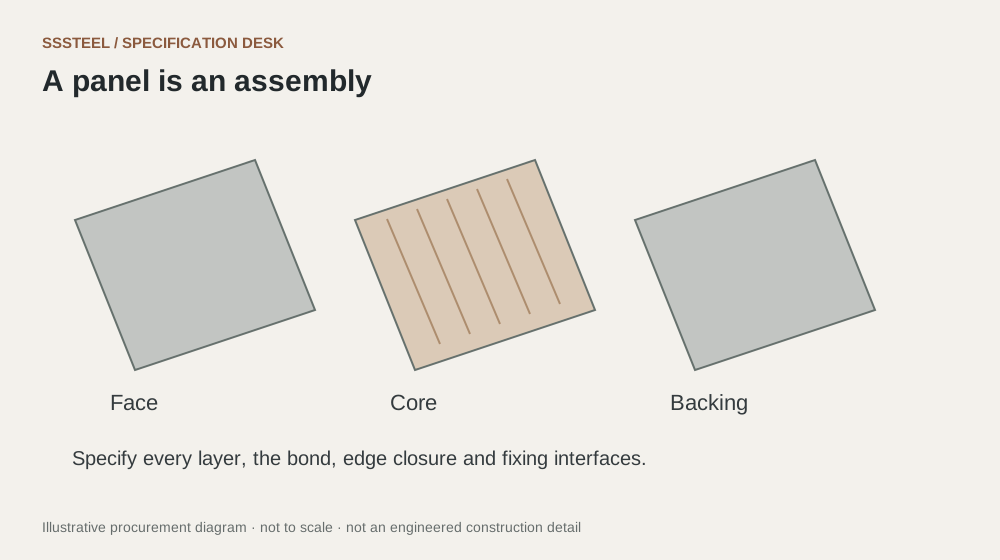
Define the complete support system
Ask the responsible designer to specify the panel support, restraint and connections for the installation. State which items the metalwork supplier includes. Do not derive a safe span or fixing arrangement from the stainless grade or face thickness alone.
Review a working detail
A mockup can show how a panel is installed, removed and aligned with its neighbours. Check the visible surface under representative lighting. Keep access instructions and panel IDs with the handover documents so maintenance does not depend on trial and error.
| Decision | Put this in writing |
|---|---|
| Plan | Coordinate joints, lights and services. |
| System | Document engineered support and restraint. |
| Access | Show removal method and required clearances. |
Put the detail to work.
A lighting position changes after ceiling modules are approved. Review the affected panel, its support and the required service access together before adding a cutout. Ask whether a revised module or access detail is needed. Update the reflected ceiling plan and part schedule as one release. An isolated hole instruction can miss consequences for both visible alignment and the complete ceiling assembly.
Before you enquire
- Approve service positions before cutting.
- Review the complete assembly.
- Retain access and maintenance instructions.
About this procurement note
The checklists and buying example are original SSSTEEL editorial guidance. Project drawings, supplier documentation and the agreed order govern the actual supply. External references are not product endorsements or proof of SSSTEEL certification.