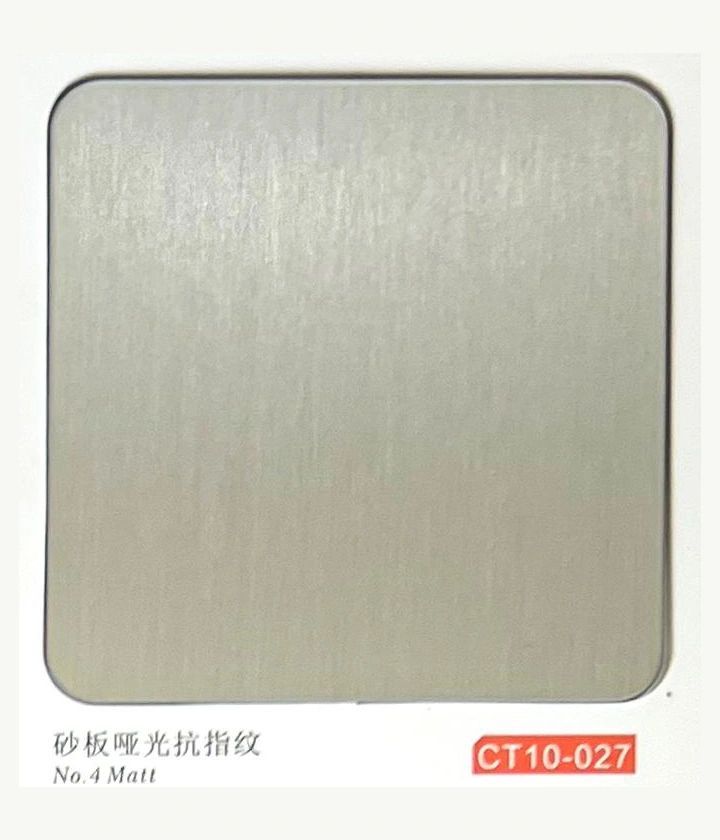
Define the access requirement
Identify the equipment behind the opening, the required clear access and the party responsible for servicing it. Confirm whether the panel is removable or hinged and where it can be handled safely. Do not size the access only from the external trim.
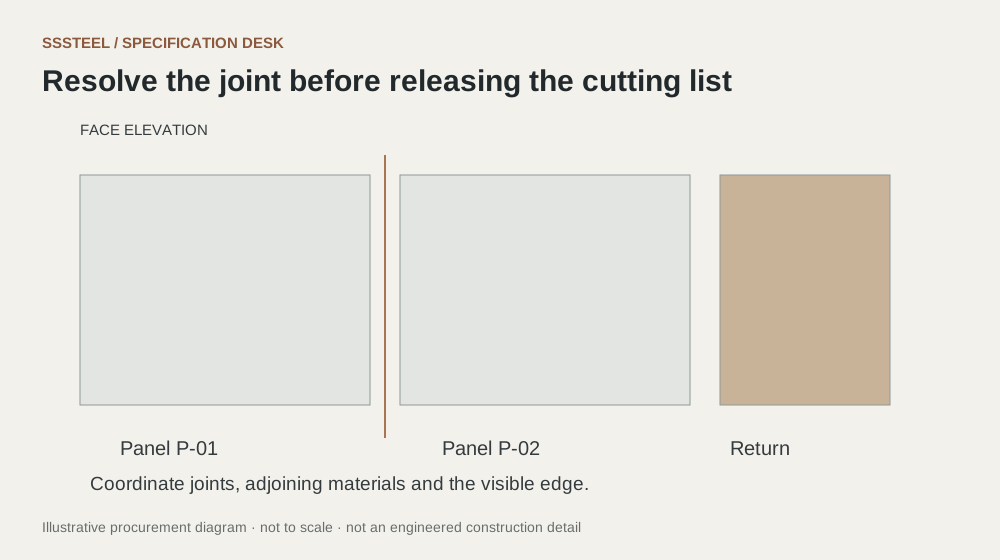
Match the surrounding appearance
Show the joint lines, grain direction and finish reference on the elevation. Consider whether the access leaf should be reviewed with its surrounding panels as one matching group. Mark any visible fasteners or operating features rather than allowing them to appear as late additions.
Clarify the supply package
List the panel, frame, restraint or hardware and installation items included in the order. The responsible designer must review the selected arrangement for the application. Request a working sample or first article if the detail repeats across the project.
| Decision | Put this in writing |
|---|---|
| Function | State clear opening and service needs. |
| Elevation | Coordinate joints and finish direction. |
| Scope | List frame, leaf and operating components. |
Put the detail to work.
A concealed access panel aligns with wall joints but cannot provide the service clearance required behind it. Return the detail for coordination before fabrication. Resolve clear opening, removal method and surrounding finish together. A neat external rectangle is not sufficient if maintenance requires removing adjacent panels. Record the accepted access arrangement so later changes to services do not silently invalidate it.
Before you enquire
- Confirm how the panel is removed or opened.
- Identify required maintenance access.
- Review the complete detail before fabrication.
About this procurement note
The checklists and buying example are original SSSTEEL editorial guidance. Project drawings, supplier documentation and the agreed order govern the actual supply. External references are not product endorsements or proof of SSSTEEL certification.