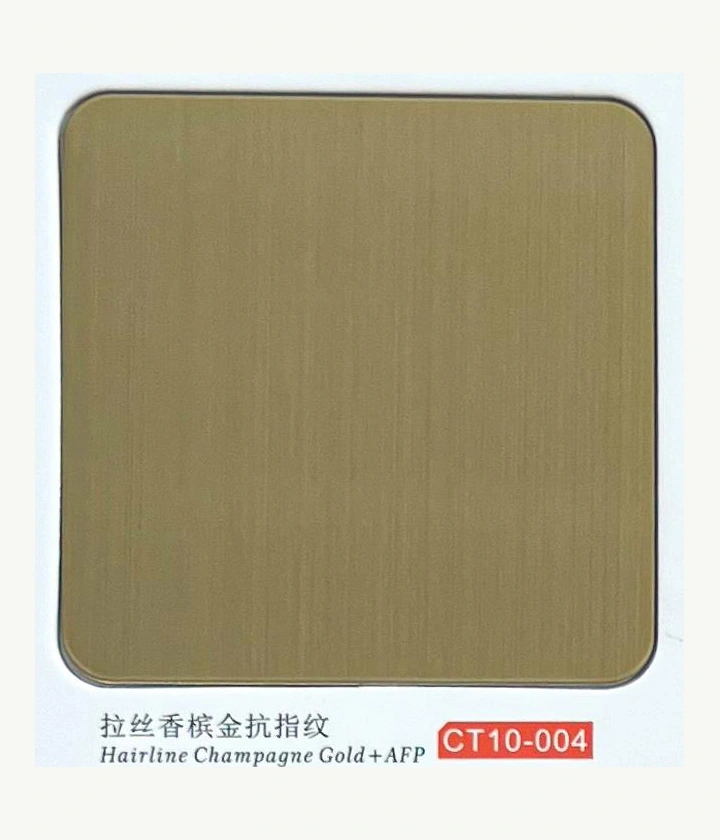
Separate decorative and operating parts
Identify exactly which items are included in the metalwork package. A decorative surround is not automatically the elevator door frame or an approved part of the lift mechanism. Ask the elevator contractor to confirm interfaces and clearance requirements.
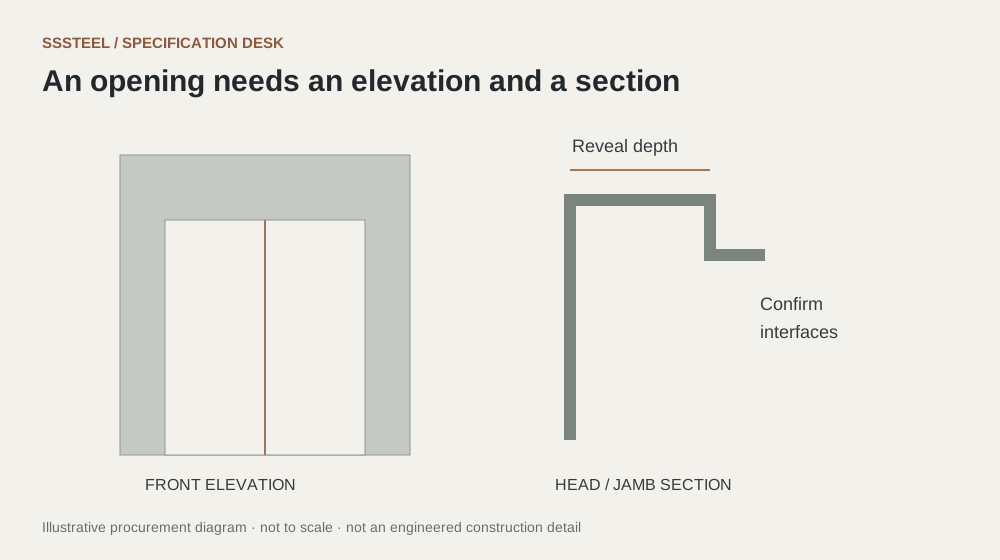
Coordinate the opening section
Show head, jamb, reveal, wall build-up and threshold relationships. Mark the finished floor reference and any recesses or lighting details. Keep the front elevation and cross-sections on the same revision so return depths do not contradict the visible opening.
Release by opening type
Create a schedule with opening IDs, quantities and drawing references. Flag mirrored or different-depth variants explicitly. A common front width does not make two surrounds identical when their returns or adjacent finishes differ.
Use an opening-by-opening release schedule
List each opening ID, floor or location, front dimensions, reveal depth and drawing revision. Identify left/right variants and non-standard corners. If the survey remains incomplete, keep those openings explicitly unreleased. A type schedule is useful only when its quantities can be traced back to real locations.
Include the adjoining trades
Request interface confirmation from the elevator contractor and coordinate the wall, floor and ceiling finishes. Where a light strip, sign or service feature is included, show its space and supply responsibility. A decorative surround supplier should not be expected to infer these requirements from an architectural rendering or an incomplete front elevation.
Review one representative opening
For a repeated detail, approve a first article or mockup that includes the head-to-jamb relationship and the relevant return. Check dimensions and finish direction separately. Record any accepted changes in the drawing before the remaining quantity is released. Keep the sample approval tied to its opening type; it does not automatically cover a different wall depth or threshold condition.
| Decision | Put this in writing |
|---|---|
| Scope | Distinguish decorative metalwork from elevator equipment. |
| Detail | Coordinate head, jamb, reveal and threshold. |
| Schedule | List each opening type and quantity. |
Put the detail to work.
Two elevator entrances share a front opening size but have different wall depths. Give them different surround types and separate section drawings. Confirm the elevator contractor interfaces for both. A combined quantity under one front-elevation description can lead to incorrect returns even when the visible width is right. Keep the approved depth variant on each part and packing mark.
Before you enquire
- Obtain interface confirmation from the elevator contractor.
- Check finished floor references.
- Identify left/right and depth variants.
About this procurement note
The checklists and buying example are original SSSTEEL editorial guidance. Project drawings, supplier documentation and the agreed order govern the actual supply. External references are not product endorsements or proof of SSSTEEL certification.