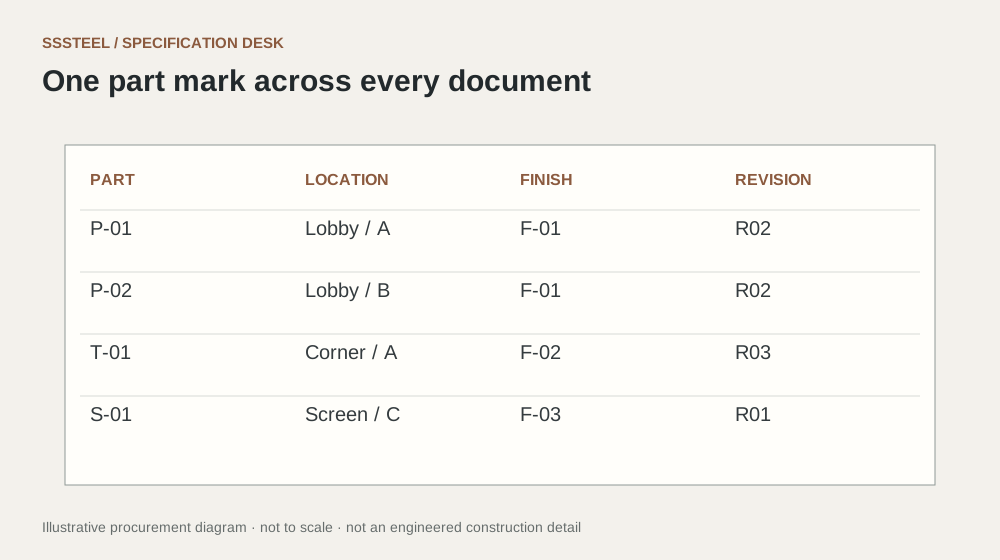
Group by actual component
Separate wall panels, lift surrounds, trims, screens and other fabricated items. Assign part marks and link each to an approved detail. Repeated appearance does not mean every floor or room uses the same dimensions.
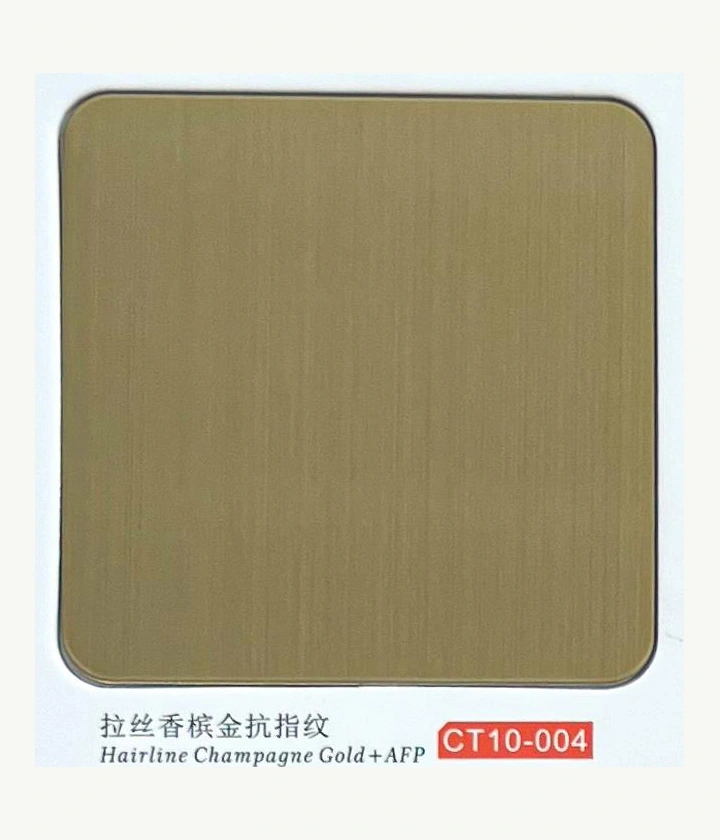
Coordinate finish families
Identify the surfaces intended to match across a lobby or corridor. Record the approved sample and direction. Where different geometries change reflection, review a representative assembled detail rather than assuming flat samples describe every component.
Release in controlled stages
If areas become ready at different times, maintain a release list showing which drawings and quantities are approved. Record survey-dependent items separately. Keep the packing groups aligned with the installation sequence to reduce repeated handling on site.
| Decision | Put this in writing |
|---|---|
| Part type | Identify drawing and dimensional variant. |
| Location | Record floor, room or elevation reference. |
| Release | State approved quantity and revision. |
Put the detail to work.
A hotel repeats a decorative surround on several floors, but one floor has a deeper wall build-up. Split that location into a distinct type and keep its quantities separate. Use the same finish reference if appropriate, while retaining the different geometry. The installer should be able to identify the correct part from the packing mark without comparing every return depth on site.
Before you enquire
- Check repeated items against the survey.
- Coordinate matching surfaces across suppliers.
- Plan packages around installation areas.
About this procurement note
The checklists and buying example are original SSSTEEL editorial guidance. Project drawings, supplier documentation and the agreed order govern the actual supply. External references are not product endorsements or proof of SSSTEEL certification.