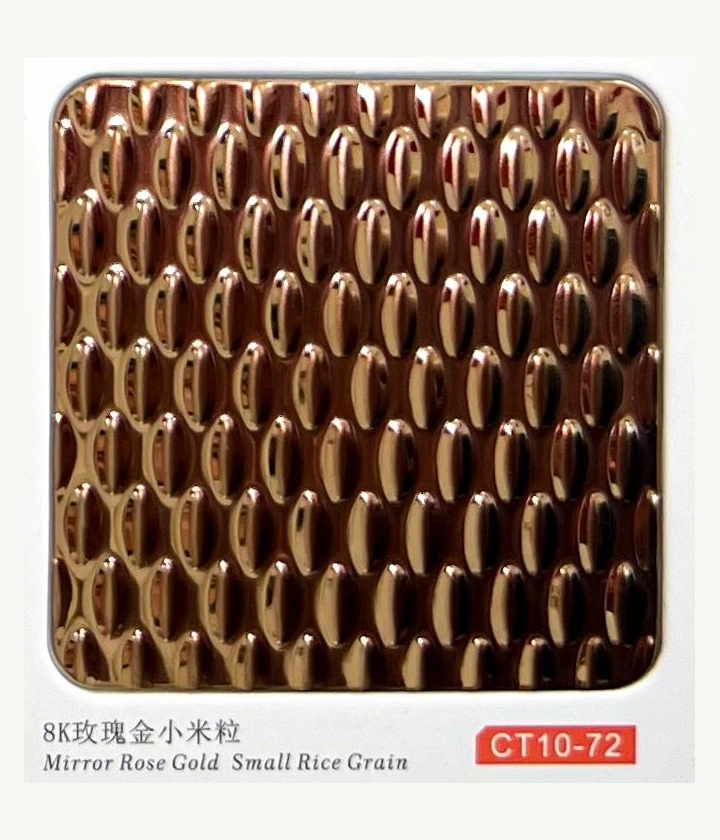
Identify the supplied form
Clarify whether the order is for loose sheet, finished panels or a complete interior lining package. Include backing, returns, cutouts and attachment details where applicable. A sheet-only quotation should not be compared with a complete fabricated assembly.
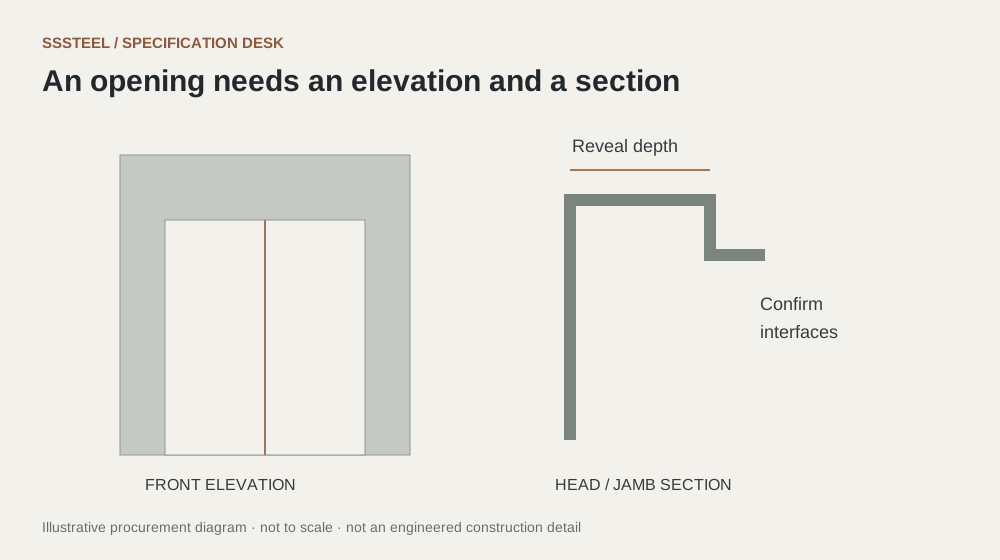
Coordinate operational interfaces
Show controls, handrails, ventilation, access features and door interfaces on the approved layout. Ask the elevator contractor to confirm constraints, including allowable additions and required documentation. Do not assume a decorative panel can be substituted without their review.
Plan finish and replacement records
Identify panel locations and matching groups. Record surface orientation and retain the approved sample. For future maintenance, keep the part schedule and drawings available so a damaged panel can be described accurately rather than reconstructed from a photograph.
| Decision | Put this in writing |
|---|---|
| Supply form | State sheet, panel or complete lining scope. |
| Interfaces | Coordinate openings and elevator requirements. |
| Records | Retain panel IDs, drawings and finish references. |
Put the detail to work.
A buyer requests decorative elevator panels from photographs of an existing car. Use the images to understand appearance, then obtain the approved layout and elevator contractor requirements. Identify control openings, backing and supplied attachments. Do not assume the photograph establishes dimensions or permissible changes. Quote the defined panel package only after its relationship to the elevator equipment has been reviewed.
Before you enquire
- Confirm the layout with the elevator contractor.
- List all included backing and accessories.
- Keep replacement information after handover.
About this procurement note
The checklists and buying example are original SSSTEEL editorial guidance. Project drawings, supplier documentation and the agreed order govern the actual supply. External references are not product endorsements or proof of SSSTEEL certification.